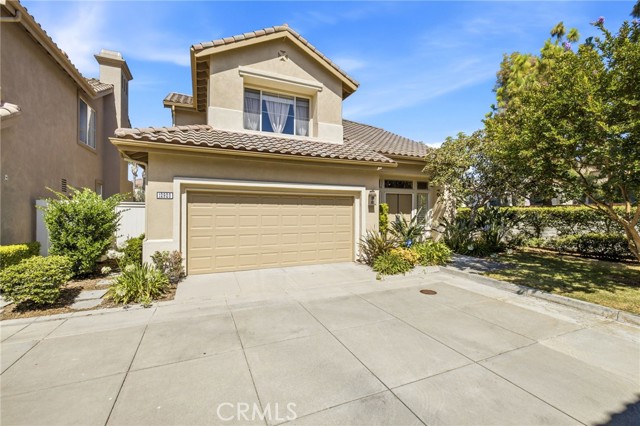
Property photo 1
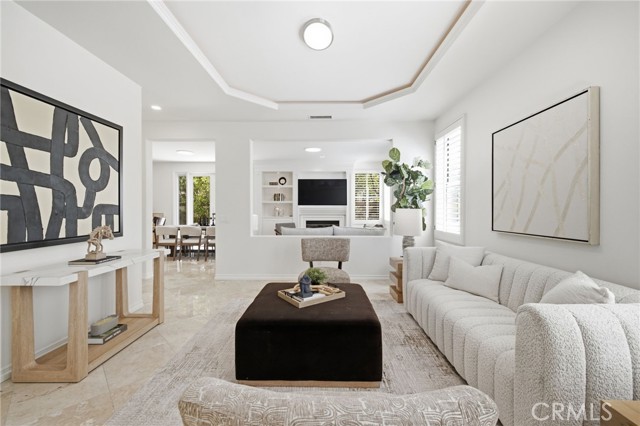
Property photo 2
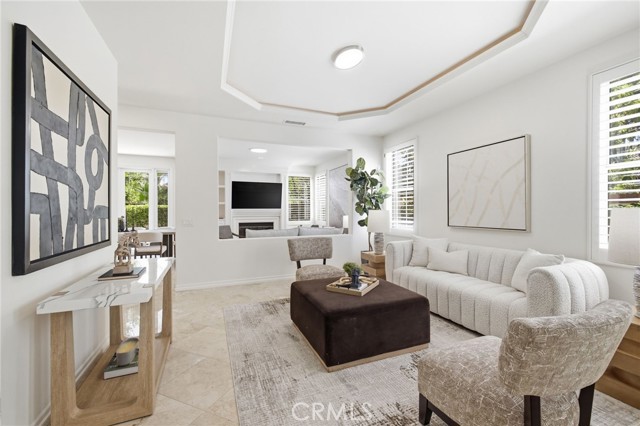
Property photo 3
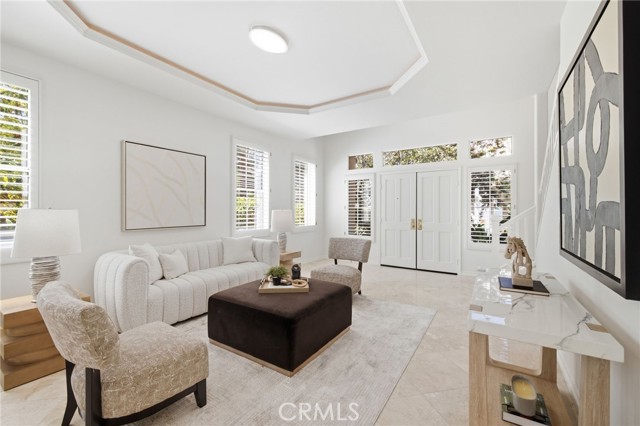
Property photo 4
Property photo 5
4 Beds
3 Baths
1,995 sqft

$1,549,888

12920 Mackenzie, TUSTIN CA, 92782

Price per sqft$776.89
Built in1996
Property size1,995 sqft
Property typeResidential

Overview

Under contract

Listed Jun 17, 2026

Updated 4 days ago

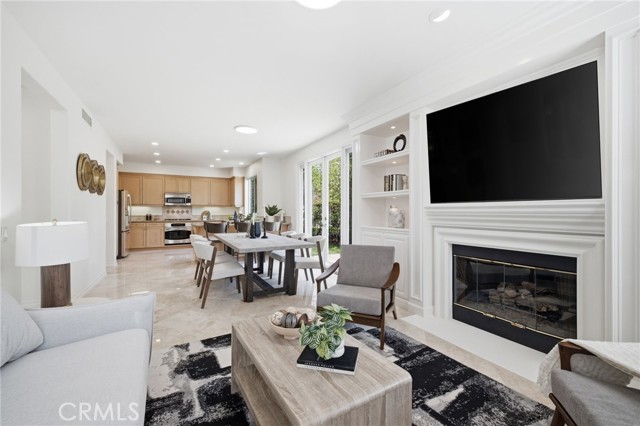
Welcome to 12920 MacKenzie Drive in Tustin. Perfectly situated on a premium corner unit lot at the end of a quiet cul-de-sac, this beautifully upgraded home features lots of windows that flood the living spaces with bright, natural light. Step inside to an inviting open floor plan showcasing freshly polished luxurious marble flooring on the first level and all new interior paint throughout. The family room centers around a cozy fireplace with a built-in entertainment center, while classic plantation shutters frame the first floor windows. The chef's kitchen boasts granite countertops and premium stainless steel appliances, including a GE counter depth refrigerator. Step outside through the elegant French doors to a private backyard oasis that has been beautifully revitalized with lush new grass and manicured landscaping. Upstairs, you will find all new LVP flooring running along the staircase and throughout the entire second floor. A fully permitted loft comes complete with a built-in surround sound system and built-in entertainment cabinets, making it the perfect media room or home office. Additional updates include all new energy saving dual pane windows, all new LED recessed lighting, and updated light fixtures in every room. Every bathroom has also been refreshed with new toilets and modern vanity lighting. Located in a highly desirable Tustin neighborhood near award winning schools, premier shopping, dining, and parks, this turnkey masterpiece is ready for you to move right in!

$10,311/mo

Est. mortgage payment based on a $1,549,888 home price.

All estimates are provided by Luxury Presence for informational purposes only. Actual amounts may vary.

Additional information

MLS® ID
OC26129714MR

Interior Features

Bedrooms
4
Bathrooms
3
Fireplace
Yes
Cooling
Yes
Heating
Yes
Basement
No

Exterior Features

Lot Size
0.31 Acres

Other Property Details

Association Fee Frequency
Monthly
Garage
Yes
View
Yes

Also listed on SDMLS and CRMLS

Listed by Nancy Aynehchi with First Team Real Estate
Listing Contact: 714-496-8852 

Based on information from The MLSTM / Combined LA/Westside Multiple Listing Service, Inc. IDX information is provided exclusively for consumers' personal, non-commercial use, it may not be used for any purpose other than to identify prospective properties consumers may be interested in purchasing. All information is deemed reliable but not guaranteed and should be independently reviewed and verified. Property locations as displayed on any map are best approximations only and exact locations should be independently verified. All properties are subject to prior sale, change or withdrawal, and may or may not be listed by the office/agent presenting the information. Neither listing broker(s) nor Max Carr shall be responsible for any typographical errors, misinformation, misprints and shall be held totally harmless. 

©2026 Combined L.A./Westside MLS. All rights reserved.

Data last updated 9/14/2026

.     

Powered by Luxury Presence
